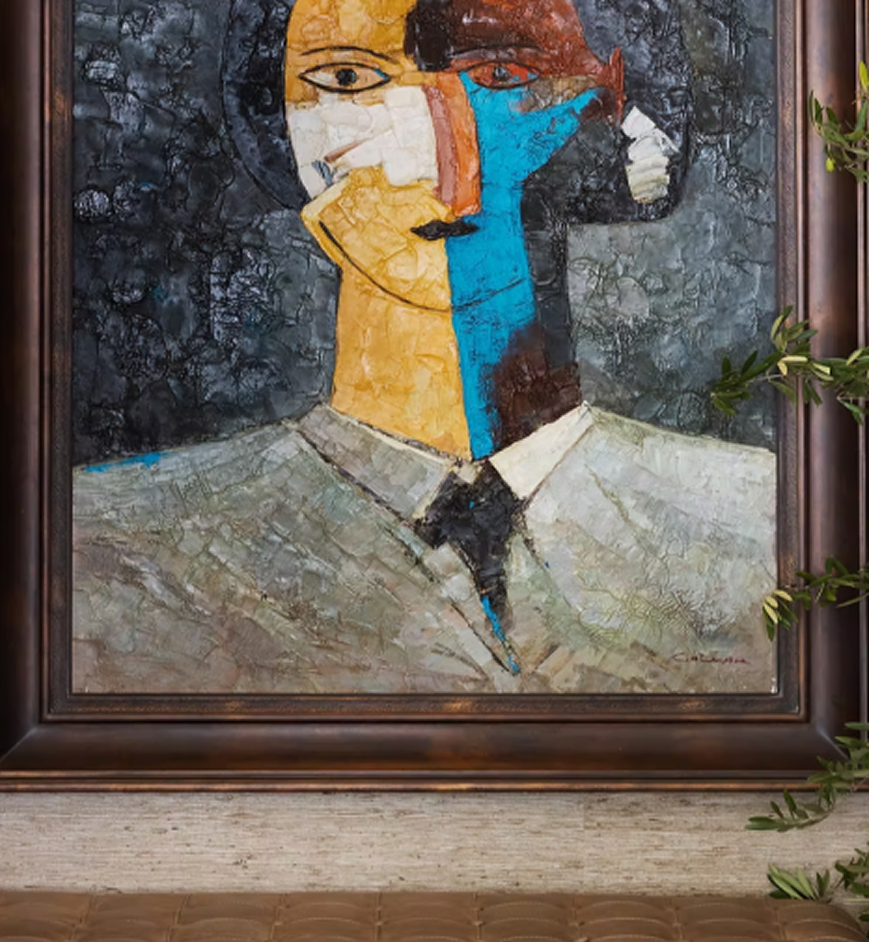
Hospitality Interior Design
We design hotels, restaurants, and resorts where every space tells a story guests never forget.
Service Details
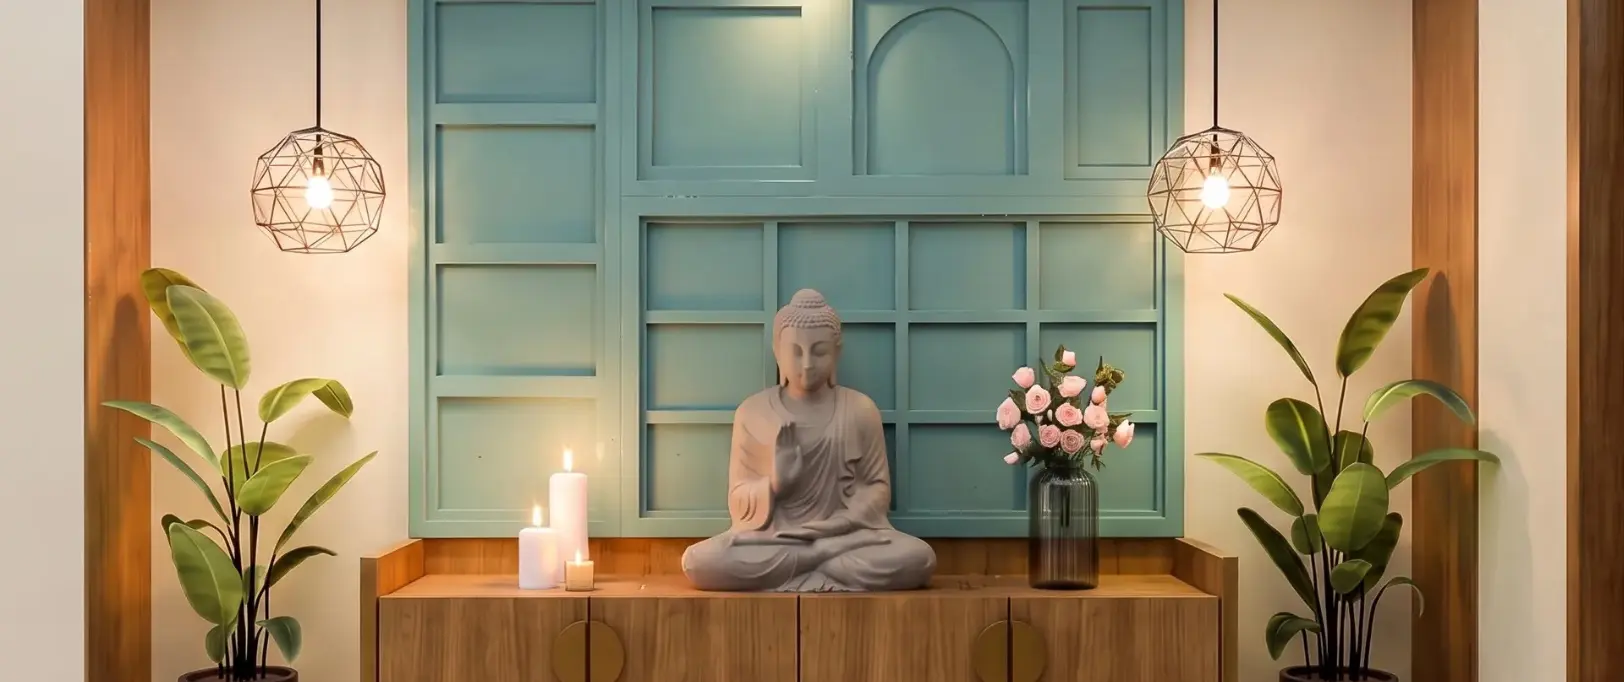
Unity Interiors provides exceptional hospitality interior design services that transform hotels, restaurants, resorts, and commercial spaces into immersive guest experiences. Our team of expert designers and space planners combines deep industry knowledge with creative vision to craft environments that balance aesthetics, functionality, and brand identity - from grand lobbies and dining areas to intimate suites and recreational spaces.
With our hospitality design services, every element is thoughtfully considered to elevate guest experience and reflect your brand's unique character. We guide you through every phase — concept development, material selection, lighting design, and execution - ensuring each space is not only visually stunning but operationally seamless, leaving a lasting impression on every guest who walks through your doors.
Ready To Transform Your Space?
From boutique hotels to fine dining restaurants, we've designed hospitality spaces of every scale - each crafted to balance brand identity with exceptional guest experience. Our work spans hotels, resorts, restaurants, and cafés across India. Take a look at the projects we've shaped, planned, and proudly delivered.
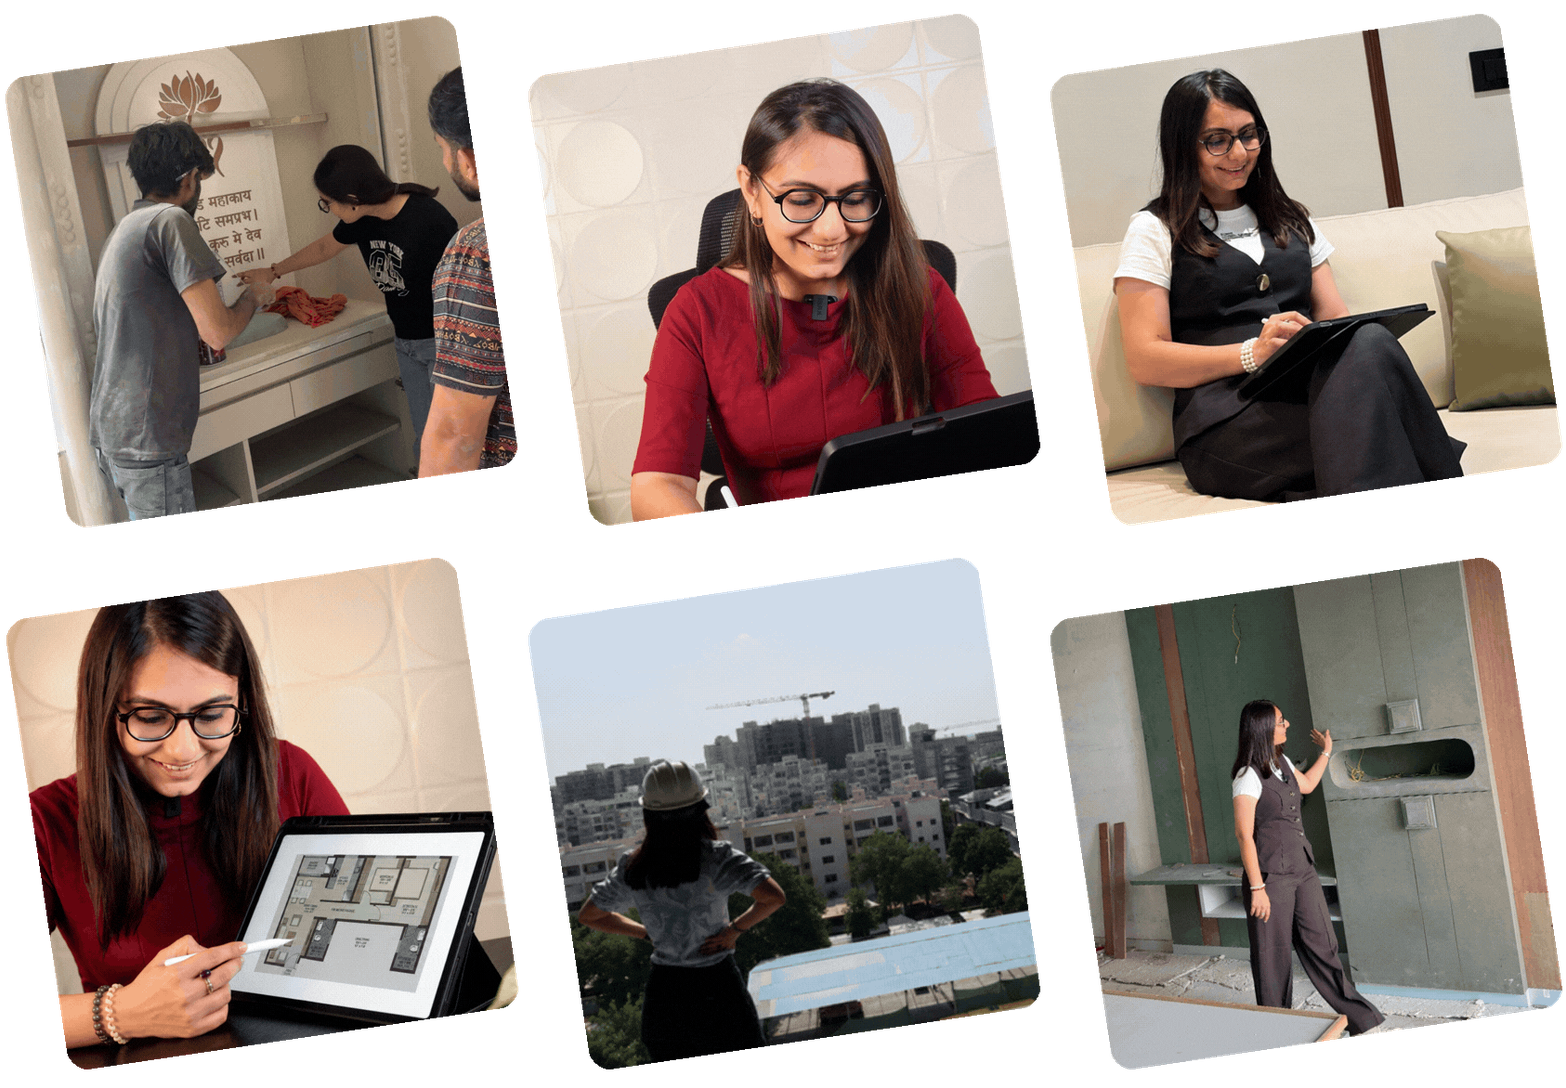
We've created thoughtfully designed interiors for business hotels, luxury resorts, rooftop restaurants, and café chains across India. From concept to completion, our work helps hospitality brands build spaces that guests remember long after they leave. Take a look at the projects we've brought to life with purpose and precision.
Why Choose Us?
Hospitality-First Expertise
Our team brings deep knowledge of hospitality spaces - designing with guest experience, flow, and functionality at the core of every decision.
Brand-Aligned Design
We translate your brand identity into interiors that speak for themselves - consistent, recognizable, and crafted to resonate with your guests from the moment they walk in.
End-to-End Design Process
From concept to detailed documentation, we cover every stage with clarity and precision - giving you a complete design ready to hand off to any agency.
Execution-Ready Deliverables
Our drawings, specifications, and design documents are detailed and unambiguous - so your chosen contractors can execute the vision exactly as intended, without gaps.
MASTER FORMULA FOR OUTSTANDING INTERIOR DESIGNS
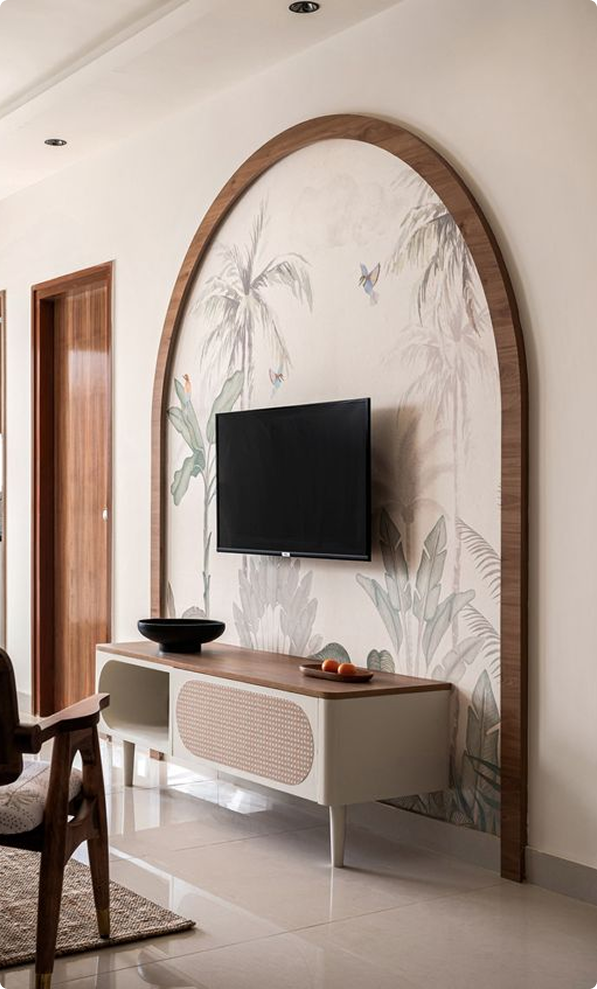
LAYOUT PLANNING
We map out every inch of your space with intent — optimising flow, function, and proportion so that the foundation of your interior is strong, smart, and built around how you live
CEILING DESIGN
From sleek modern profiles to detailed false ceilings, we design overhead spaces that elevate the room — adding character, depth, and the right play of light
ELECTRICAL DESIGN
We plan every switch, socket, and light point with precision — ensuring your interiors are not just beautiful, but functional, future-ready, and effortless to live in
3D ELEVATIONS
We visualise key walls and feature areas in detailed 3D — helping you preview textures, finishes, and design elements before any execution begins
3D RENDERS
Photorealistic 3D renders bring your entire space to life — from lighting and materials to furniture and styling, giving you a true preview of the finished interior
WORKING DRAWINGS
Detailed technical drawings guide every contractor and craftsman on site — ensuring what's built matches the design exactly, down to the last millimetre
During Execution
Co
ordination
We bridge contractors, vendors, and craftsmen — keeping every trade aligned so your project moves smoothly from start to finish
Site
Visit
Regular on-site reviews at every milestone ensure precision, quality, and that the build stays true to the original design
MAterial
selection
We curate finishes, fabrics, and surfaces that balance beauty and durability — chosen to suit your space and story
Artefact
selection
Thoughtfully sourced decor, accents, and statement pieces that bring warmth, character, and soul to your finished space
Design Highlights
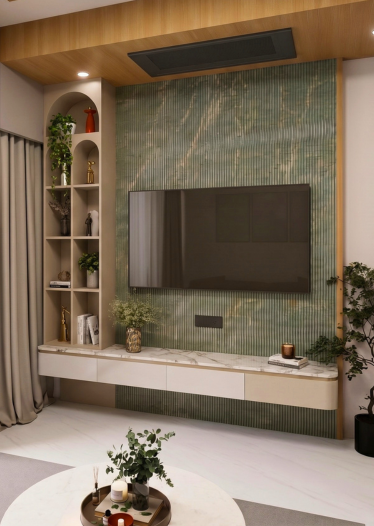
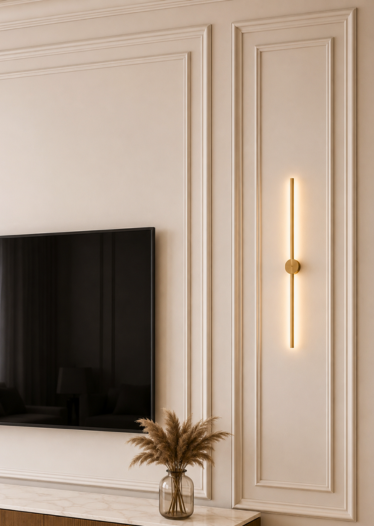
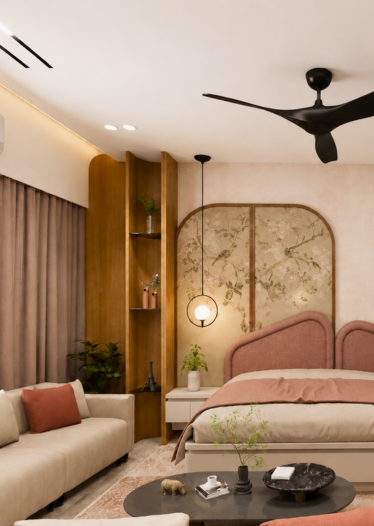
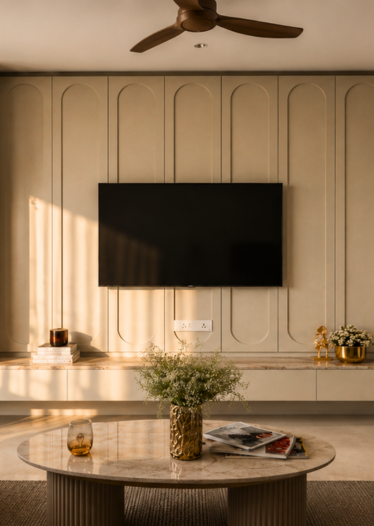
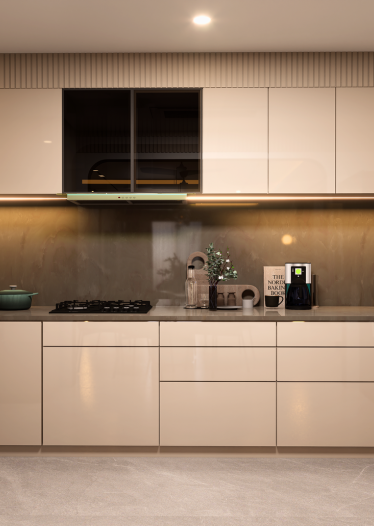
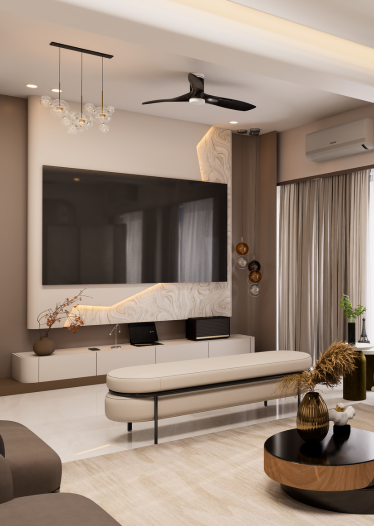
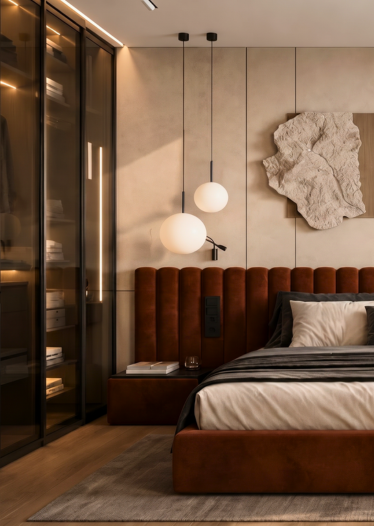
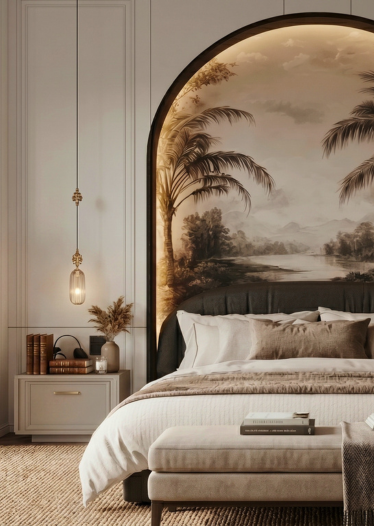

Ipsum is simply dummy text of the printing and typesetting industry. Lorem Ipsum has been the industry's standard dummy text ever since the 1500s, when an unknown printer took a galley of type and scrambled it to make a type specimen book. It has survived not only five centuries, but also the leap into electronic typesetting, remaining essentially unchanged. It was

Ipsum is simply dummy text of the printing and typesetting industry. Lorem Ipsum has been the industry's standard dummy text ever since the 1500s, when an unknown printer took a galley of type and scrambled it to make a type specimen book. It has survived not only five centuries, but also the leap into electronic typesetting, remaining essentially unchanged. It was
Ipsum is simply dummy text of the printing and typesetting industry. Lorem Ipsum has been the industry's standard dummy text ever since the 1500s, when an unknown printer took a galley of type and scrambled it to make a type specimen book. It has survived not only five centuries, but also the leap into electronic typesetting, remaining essentially unchanged. It was
Ipsum is simply dummy text of the printing and typesetting industry. Lorem Ipsum has been the industry's standard dummy text ever since the 1500s, when an unknown printer took a galley of type and scrambled it to make a type specimen book. It has survived not only five centuries, but also the leap into electronic typesetting, remaining essentially unchanged. It was
Ipsum is simply dummy text of the printing and typesetting industry. Lorem Ipsum has been the industry's standard dummy text ever since the 1500s, when an unknown printer took a galley of type and scrambled it to make a type specimen book. It has survived not only five centuries, but also the leap into electronic typesetting, remaining essentially unchanged. It was
Ipsum is simply dummy text of the printing and typesetting industry. Lorem Ipsum has been the industry's standard dummy text ever since the 1500s, when an unknown printer took a galley of type and scrambled it to make a type specimen book. It has survived not only five centuries, but also the leap into electronic typesetting, remaining essentially unchanged. It was
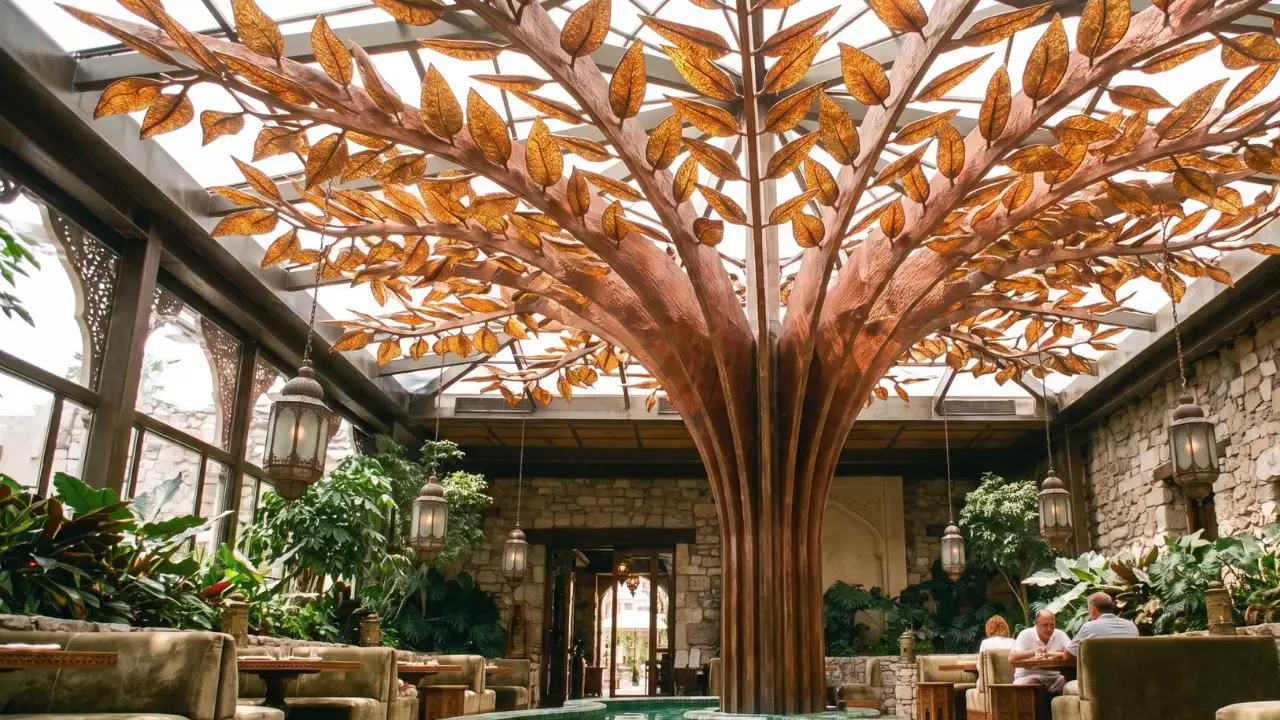
An Enchanted Courtyard: A Restaurant Wrapped Around a Copper Tree
 Athens, Greece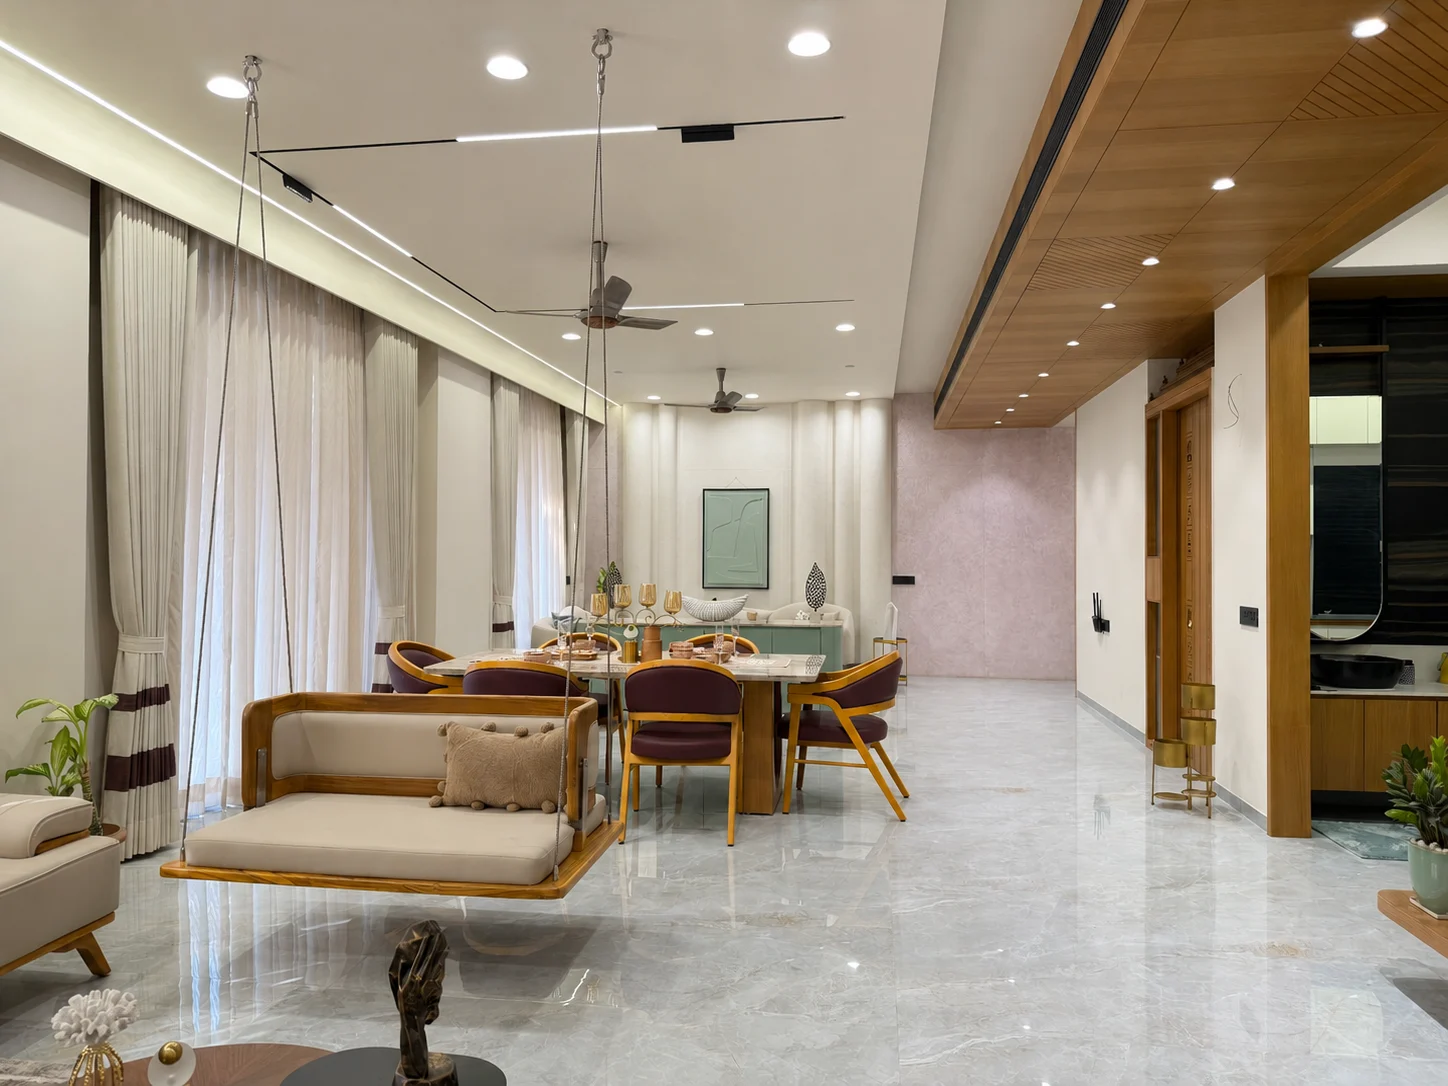
A Refined Family Home Where Warmth Meets Artistry
Gandhinagar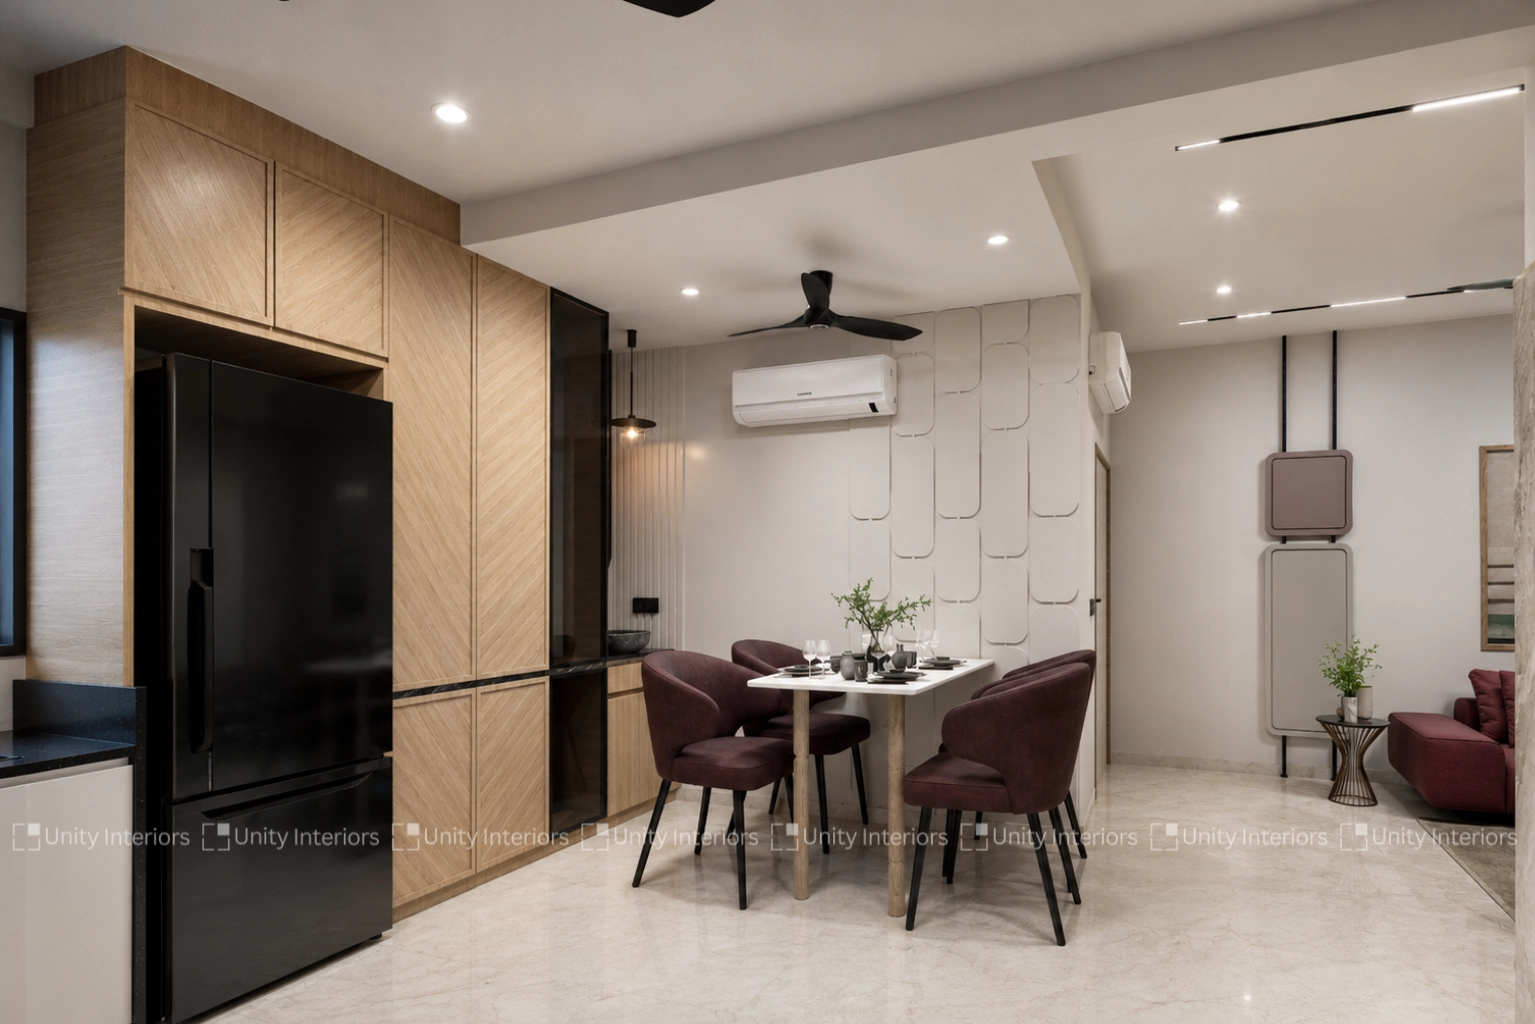
Interior Design: Where Warmth Meets Texture
Ahmedabad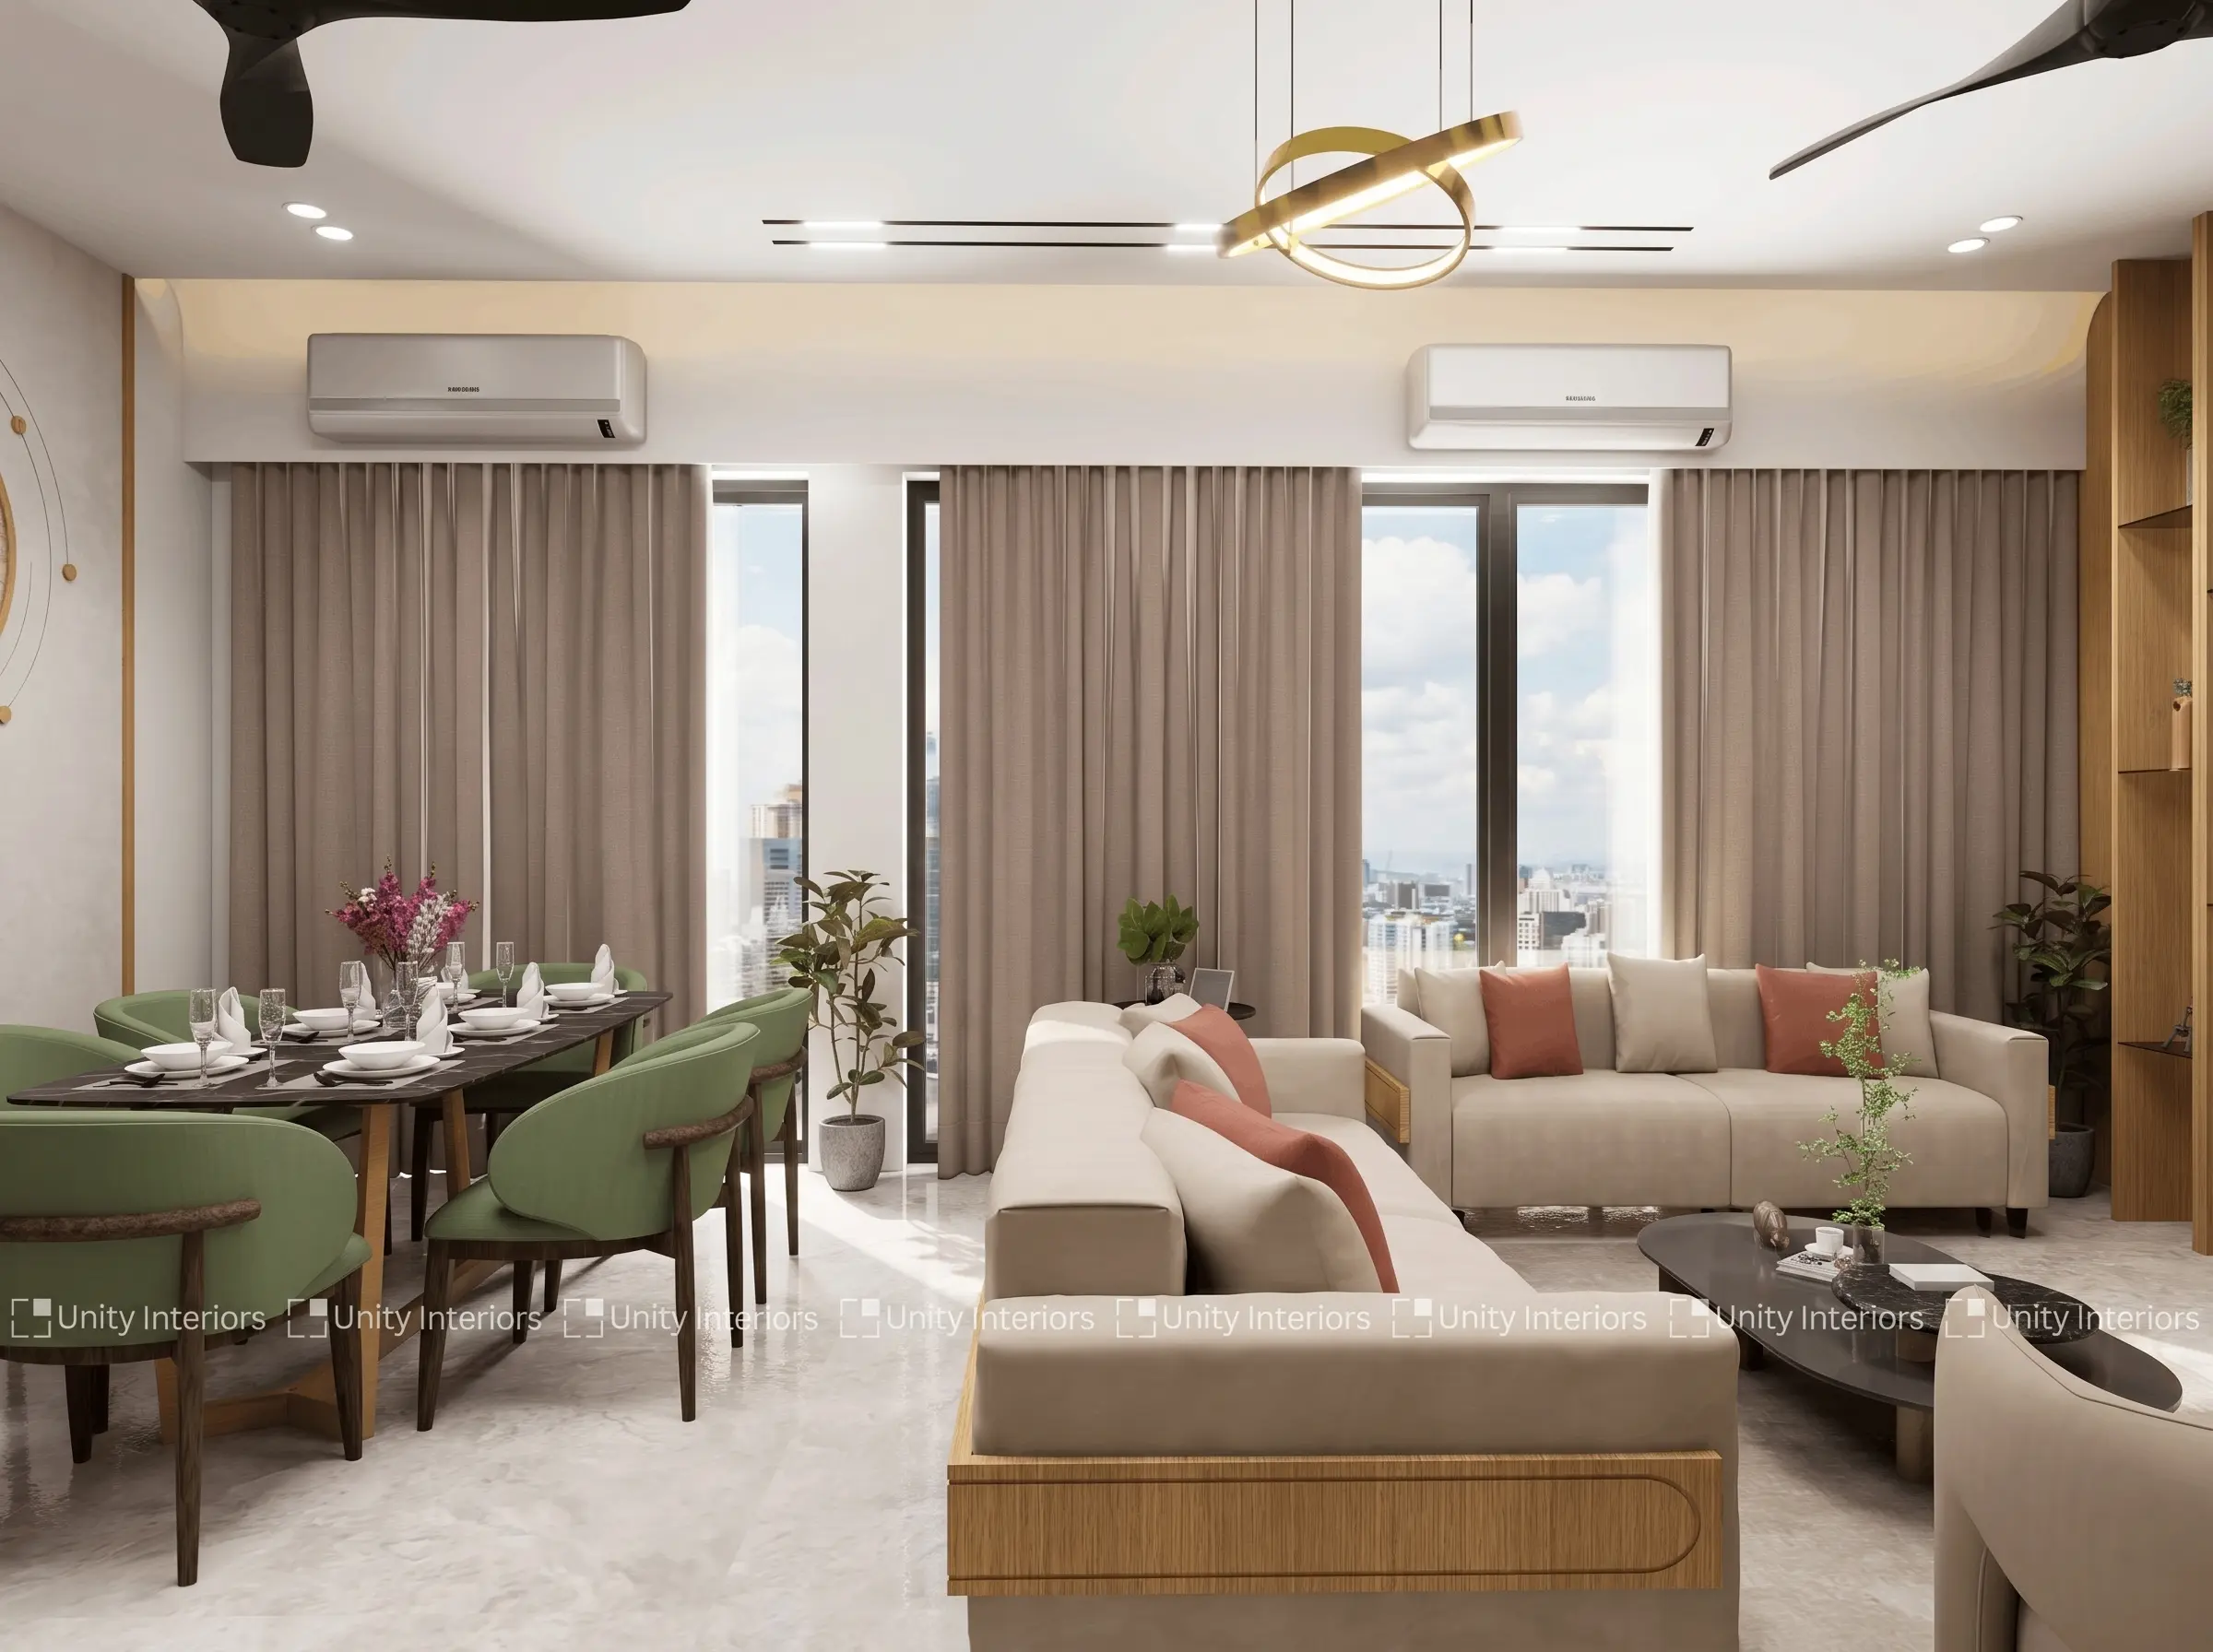
Luxury Residential Interior Design
Ahmedabad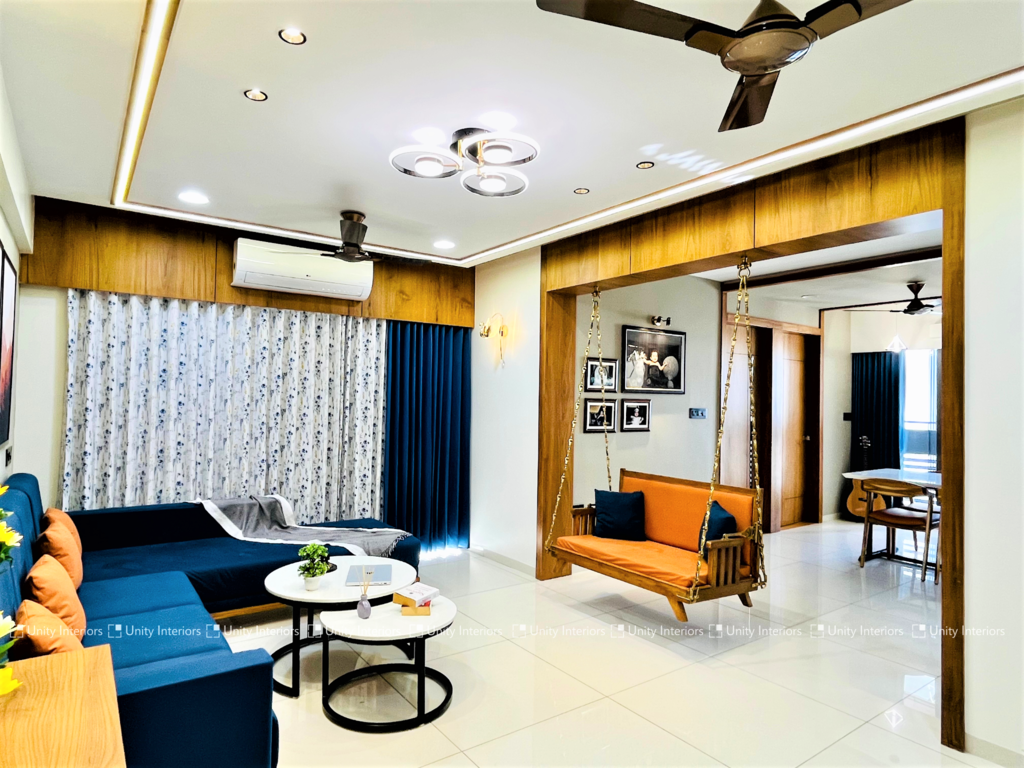
Modern Interior Designing for 3 BHK house
Ahmedabad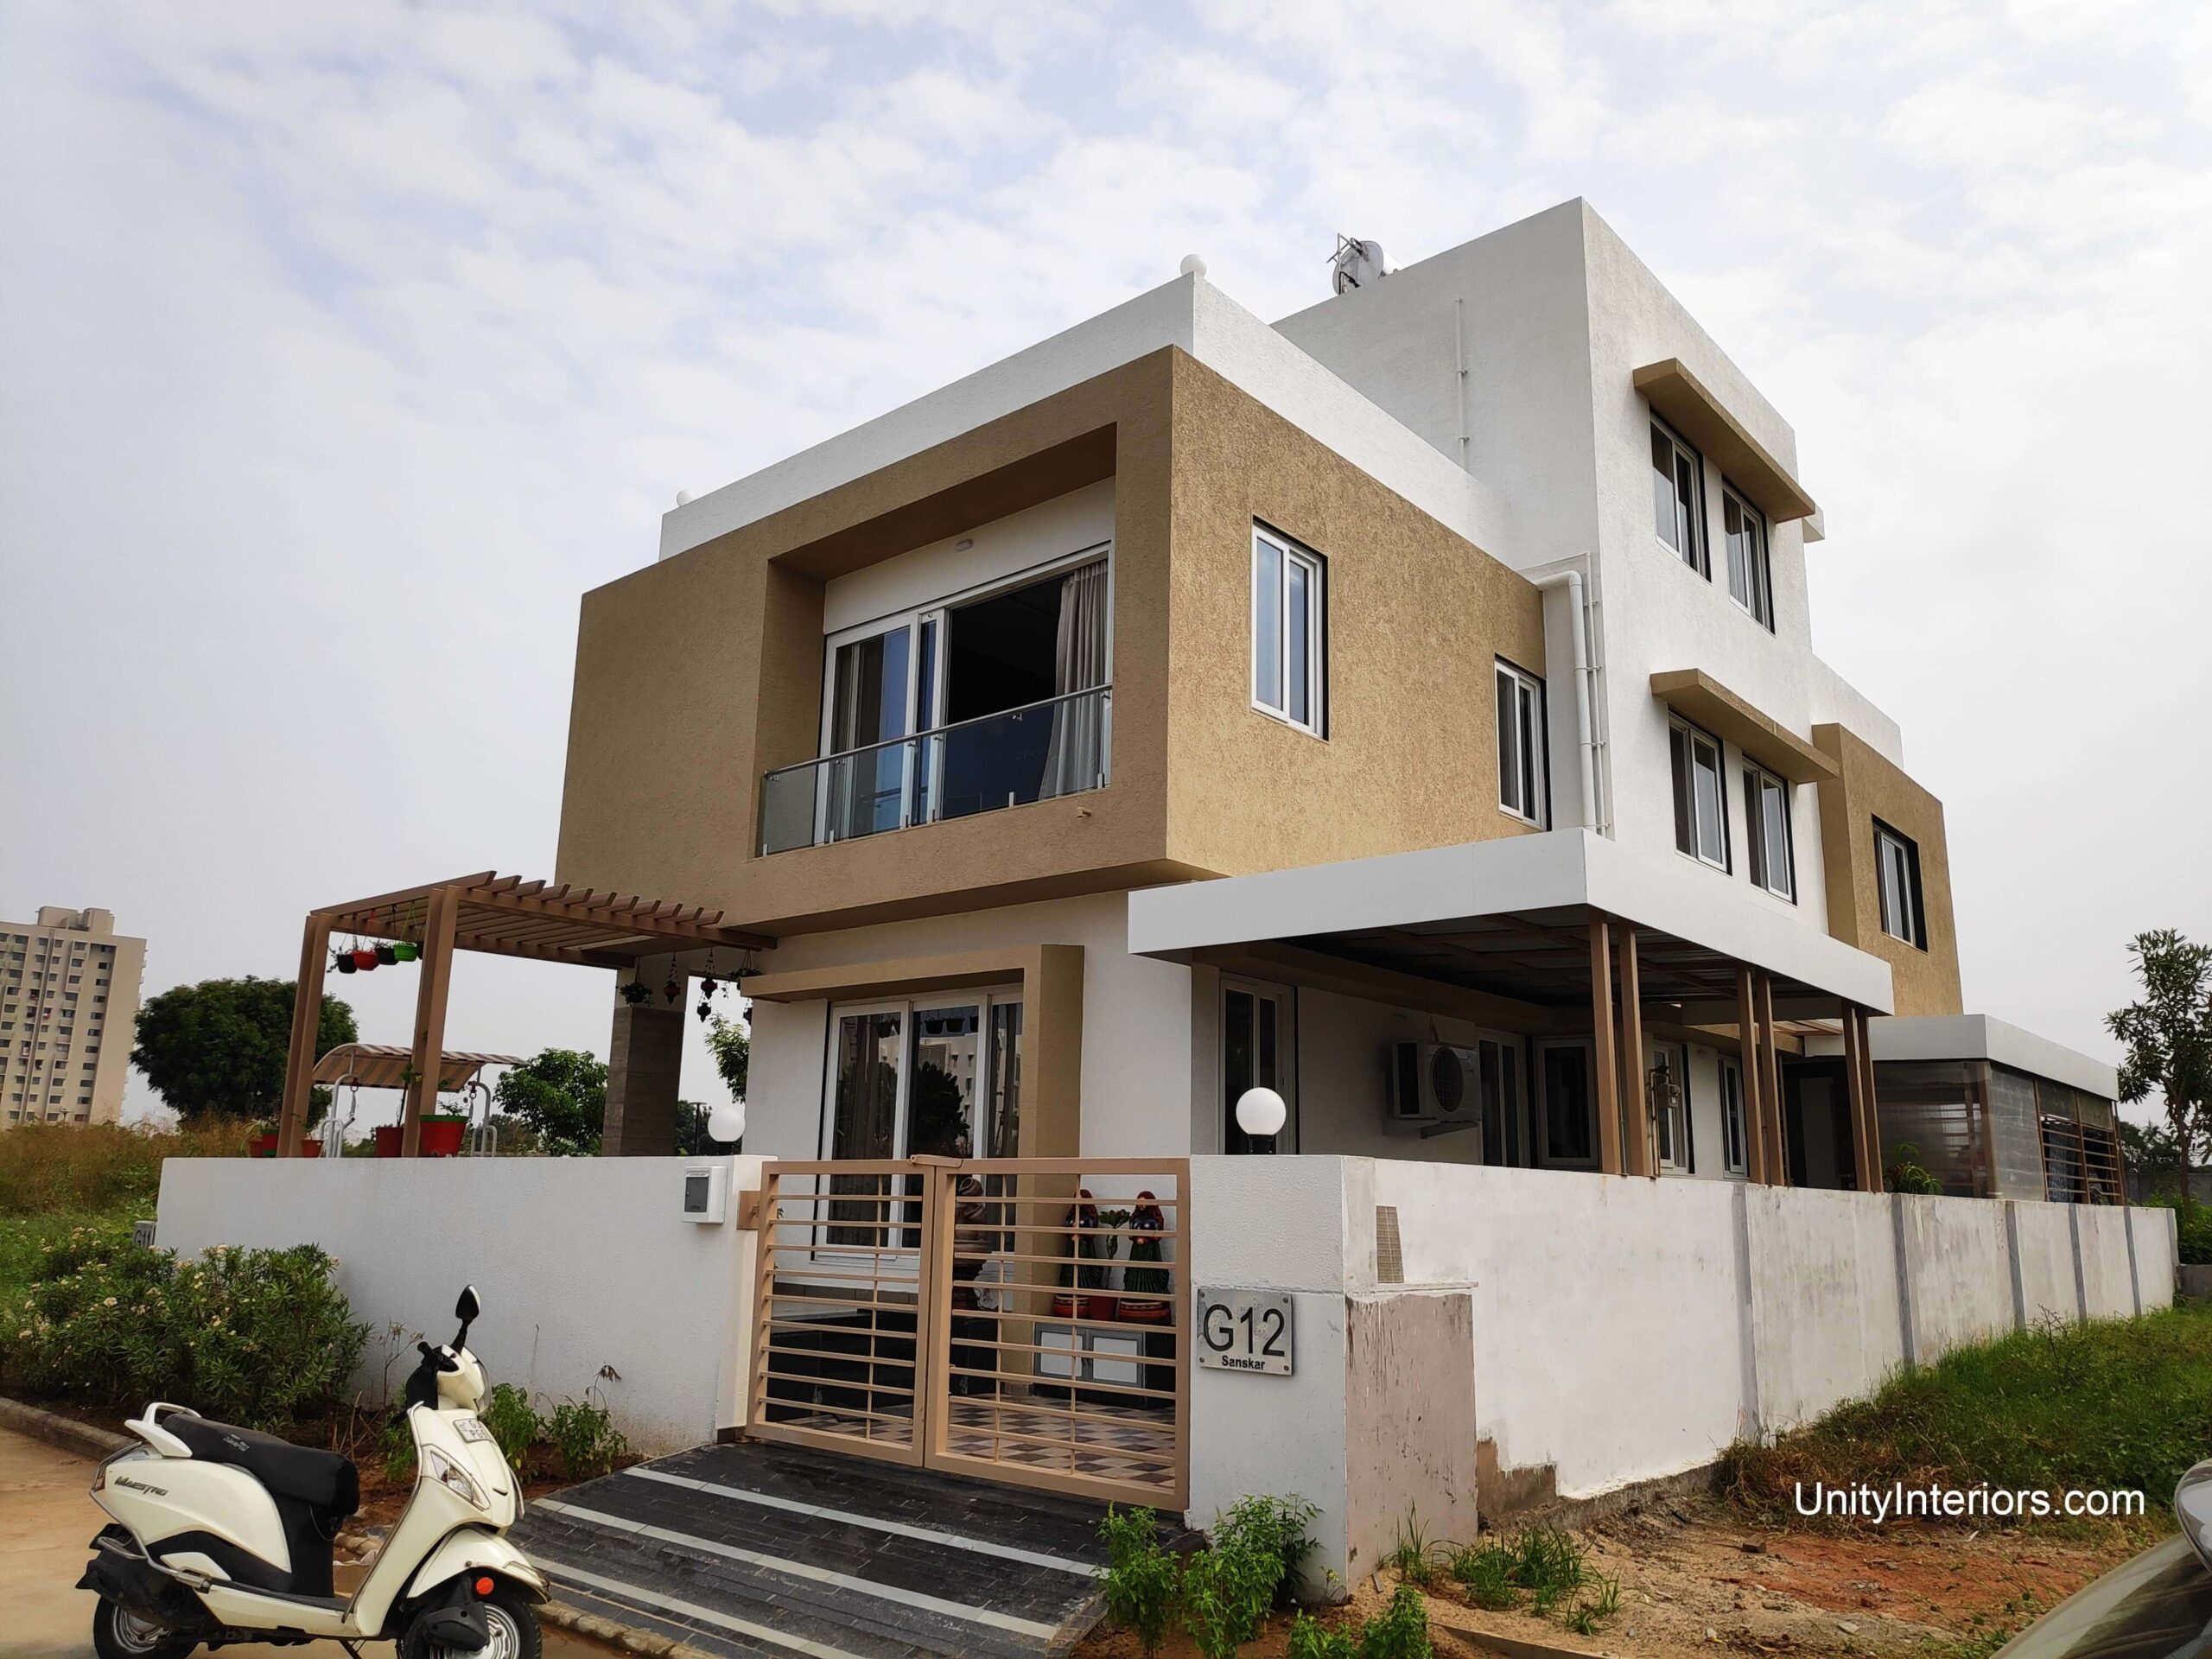
Architecture of Bungalow in Ahmedabad
ahmedabad
Modern Bedroom1
ahmedabad
3D Bedroom Visualization
suratLuxury Bedroom in ahmedabad
suratModern Bedroom
ahmedabad+
projects
+
creative minds
+
years